


The Elm kitchen/diner
The Elm
The Elm living room
The Elm bedroom
The Elm bathroom
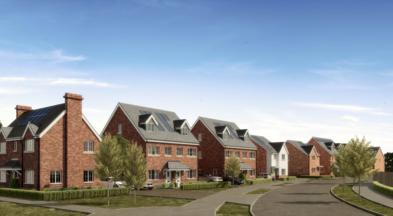
The Woodlands street scene
| Tenure type | Purchase price | Remaining rent |
| 40% shared ownership | £94,000 | (60%) £323.13 |
| 50% shared ownership | £117,500 | (50%) £269.27 |
| 75% shared ownership | £176,250 | (25%) £134.64 |
Welcome to The Elm, a thoughtfully designed two‑bedroom home that offers comfort, convenience, and room to grow.
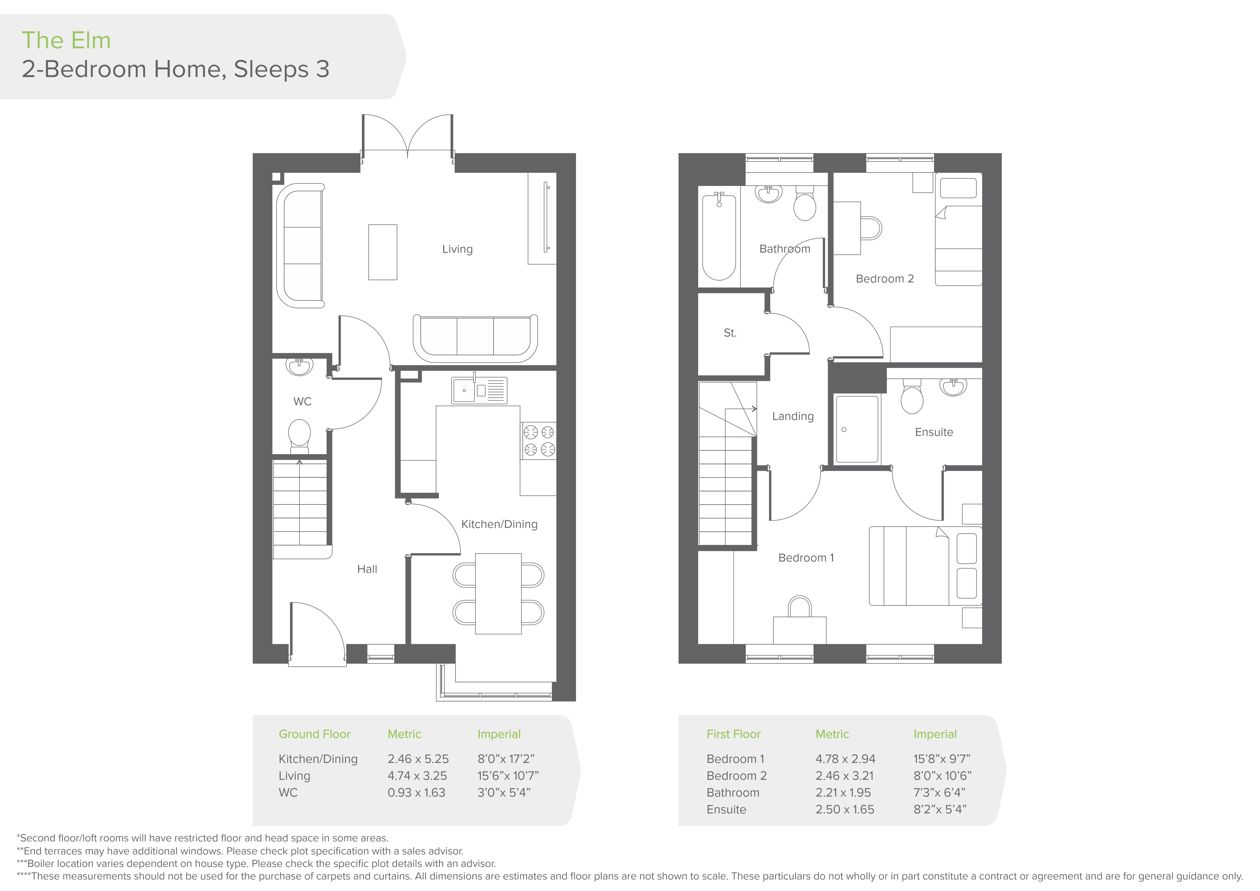
Downstairs, the open‑plan kitchen and dining area is fitted with high‑quality integrated appliances, creating a welcoming space for everyday meals or relaxed evenings in. A separate living room opens out through patio doors to the rear garden, giving you a lovely spot to unwind or enjoy time outdoors. There’s also a handy downstairs W.C. for added practicality, plus driveway parking and an electric vehicle charging point.
Upstairs, you’ll find a bright double bedroom with its own en‑suite, alongside a well‑proportioned single bedroom ideal for a child, guest, or home office. A contemporary family bathroom with an over‑bath shower, modern tiling, and stylish fittings completes the home’s well‑planned layout.
Living at The Woodlands means being part of a friendly, well‑connected neighbourhood. With a choice of schools close by, great shopping options within easy reach, and transport links across the North West, this is a place where you can put down roots and look forward to the future.
This property type includes:
- One double bedroom
- Good-sized single bedroom
- Open plan kitchen/dining area
- Spacious living room
- Driveway parking
- EV charging point
- Patio doors to garden
- Downstairs W.C.
General:
- Double glazing
- Off street parking
- Energy efficient appliances
- Vinyl flooring to bathroom, W.C. and en-suite
- Patio doors to garden
- EV charging points to all houses
- Photovoltaic panels to all houses.
Kitchen:
- Symphony cabinet and worktops
- Electric oven and hob
- Integrated fridge freezer
- Integrated dishwasher
- Washer/dryer
- A rated combi boiler
- Brushed chrome spotlights.
Bathroom:
- Contemporary three-piece bathroom suite
- Heated towel rail
- Porcelanosa tiles.
Living:
- Telephone and broadband internet sockets
- TV sockets.
Communal:
All leaseholders are required to pay a fair and reasonable proportion of the costs for repairs and maintenance of shared areas, such as:
• shared private drives
• shared footpaths
• boundary treatments (e.g. fences, railings)
• bollards
• other communal facilities which the Landlord deems necessary
Ad-hoc payments will be required when specific work is required, meaning there may be additional charges beyond regular fees. These payments will apply to those who benefit from or use the facility being repaired.
Service Charge:
Please refer to the service charge breakdown.
| Service charge | £10.83 pcm |
| Management fee | £14.19 pcm |
| Buildings insurance | £22.62 pcm |
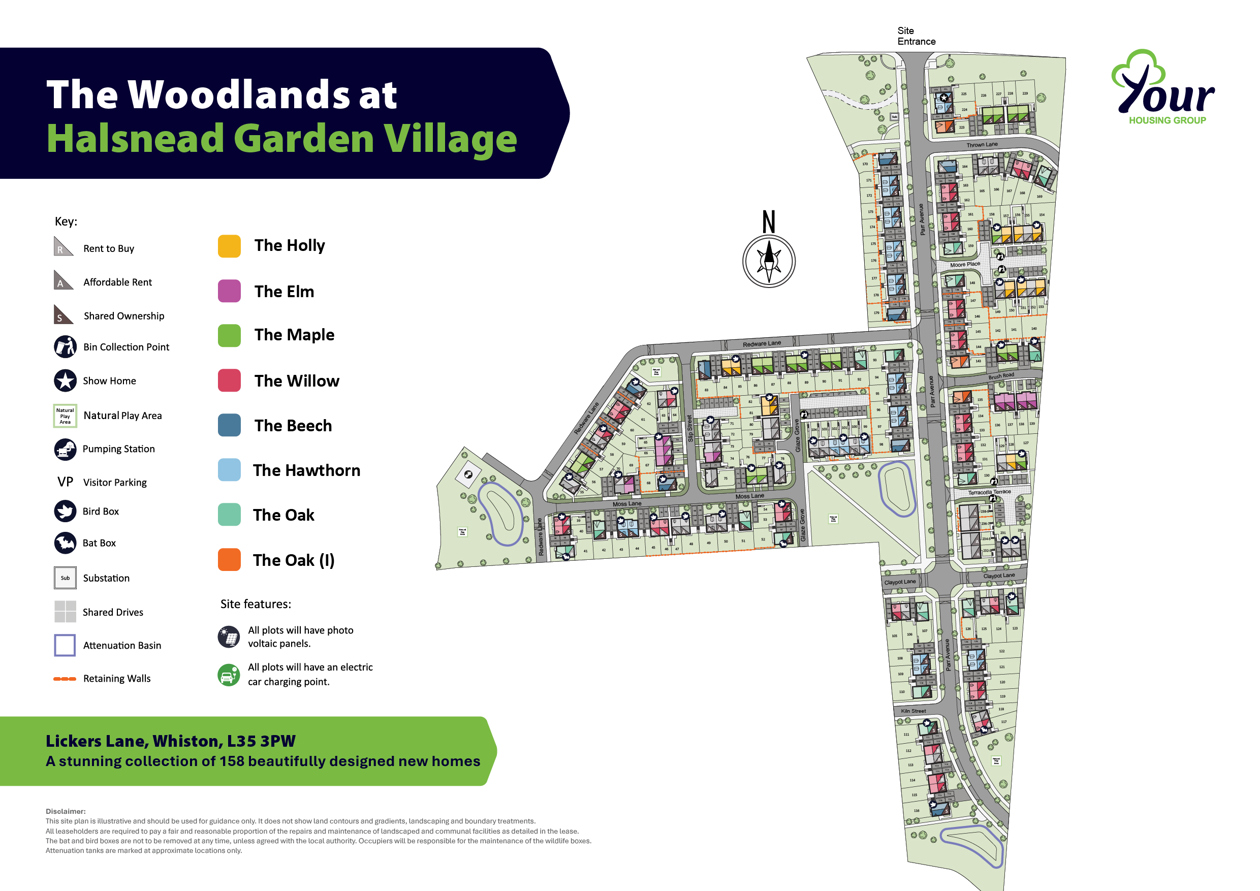
Looking for the option to part-rent, part-buy your dream home? Our beautiful new build properties in The Woodlands at Halsnead Garden Village can be purchased via shared ownership. This means you buy a percentage of the house (either 40%, 50% or 75%) and pay fixed monthly rent on the rest. You can increase your share over time through a process known as staircasing.
To be eligible to buy a shared ownership home, your household income needs to be less than £80k, you cannot own another home and you must be able to evidence a good credit history and a deposit, typically 5-10% of the share of the home you’re buying.
We’ve included these helpful key information documents (KIDs) to give you a clear picture as you explore your options. They cover everything from purchase price and monthly costs to eligibility and how shared ownership works, so you know what to expect. Take a few minutes to read through them so you have all the details before registering your interest.
- KID one - Information about the home
- KID two - Summary of costs
- KID three - Information about shared ownership
Floorplan (76m²/817ft²)
Without Prejudice & Subject to Contract
Your Housing Limited reserve the right to increase this offer between the date of the Heads of Terms and exchange of contracts if Your Housing Limited consider that market values have increased, and a higher sale price can be justified.
A reservation fee of £350 is payable on reservation, which is fully refundable on legal completion.
Shared Ownership properties will be reserved on a first-come first served basis following their release. Where multiple interest is shown against a property we will take into consideration the original date of enquiry to prioritise.
Specification may vary for affordable rent properties.